English
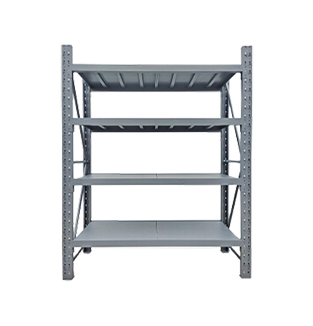
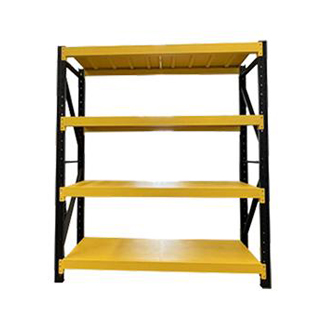
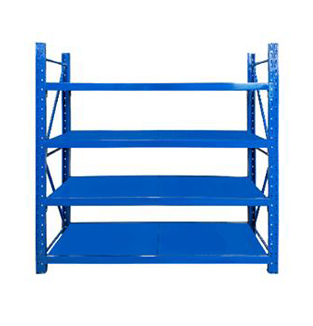
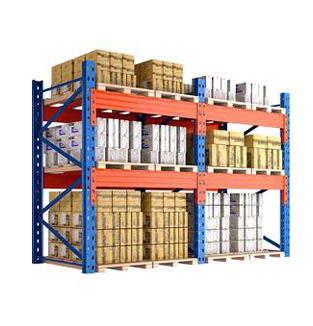




A pallet racking system should be designed around the stored loads, pallet dimensions, handling equipment, warehouse building and operating workflow. Selecting a rack only by its overall height or an advertised load capacity can lead to wasted space, inefficient forklift movement or an unsafe configuration.
A complete pallet rack design must coordinate four key elements: the maximum pallet load, the number and position of beam levels, the aisle width required by the forklift, and the safety measures needed to protect workers, inventory and the rack structure.
This guide explains the information buyers should prepare before requesting a pallet racking quotation, how rack capacity is calculated, how beam elevations affect upright capacity, how to plan forklift aisles and which safety details should be included in the final layout.
Quick answer: Start with the maximum loaded pallet weight and pallet dimensions. Multiply the maximum pallet load by the number of pallet positions on each beam level, then coordinate the rack height and beam elevations with the forklift’s maximum lift height and right-angle stacking requirement. The final capacity must be verified for the complete rack configuration, floor conditions, anchoring and applicable local standards.
Pallet Racking Design at a Glance
| Design Factor | Information Required | Why It Matters |
|---|---|---|
| Pallet load | Maximum weight of goods plus pallet | Determines beam, frame, connector and support requirements |
| Pallet dimensions | Width, depth and loaded height | Affects bay width, frame depth, clearances and aisle requirements |
| Pallets per level | Usually two, three or another project-specific quantity | Determines the required load capacity of each beam pair |
| Beam levels | Number and elevation of storage levels | Influences storage capacity, upright performance and forklift reach |
| Forklift type | Model, turning radius, right-angle stacking width and lift height | Determines aisle width and maximum practical rack height |
| Warehouse floor | Slab thickness, concrete strength, levelness and embedded services | Affects base plates, anchors and allowable column reactions |
| Building conditions | Clear height, columns, doors, sprinklers and utilities | Defines the usable storage envelope and required clearances |
| Local requirements | Building, fire, seismic and workplace safety requirements | May affect engineering, permits, anchoring and fire protection |
What Is a Pallet Racking System?
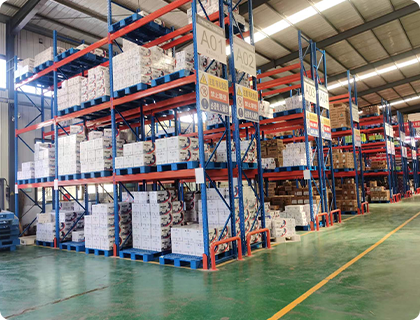
A pallet racking system is an industrial storage structure designed to hold palletized goods on horizontal load beams. Pallets are normally placed and retrieved with forklifts, reach trucks, stackers or other powered material-handling equipment.
In a standard selective pallet racking system, each pallet position can be accessed directly from the aisle. This makes selective racking suitable for warehouses that store many stock-keeping units, require frequent pallet access or need flexible beam-level adjustment.
A typical pallet rack includes:
Upright frames
Horizontal load beams
Beam-to-column connectors
Safety locks or beam locking devices
Base plates
Floor anchors
Horizontal and diagonal bracing
Row spacers for back-to-back rows
Pallet support bars or wire decking where required
Column protectors and end-of-aisle guards
Load capacity plaques
Each component works as part of the complete structure. Replacing beams, moving beam levels or changing pallet loads can alter the performance of the system, even when the upright frames remain unchanged.
How to Calculate Pallet Rack Load Capacity
Step 1: Calculate the Maximum Loaded Pallet Weight
The first design value is the maximum weight of one complete pallet load:
Maximum loaded pallet weight = weight of goods + weight of pallet + packaging or container weight
Do not use only the average pallet weight. The rack must be designed for the heaviest pallet that may be placed in each storage position unless the warehouse uses controlled zoning with clearly defined capacity limits.
For example, if the goods weigh 950 kg, the pallet weighs 30 kg and the packaging weighs 20 kg, the maximum loaded pallet weight is 1,000 kg.
Step 2: Calculate the Load per Beam Level
The load on one beam level is normally based on the maximum pallet load multiplied by the number of pallet positions on that level.
Beam-level load = maximum loaded pallet weight × number of pallets per level
For a beam level holding three pallets of 1,000 kg each:
1,000 kg × 3 pallets = 3,000 kg per beam level
The selected beam pair, connectors and supporting components must be suitable for the specified level load and bay width. The calculation should also reflect how the pallet load is transferred to the beams.
Step 3: Calculate the Total Stored Load per Bay
The total stored load in one bay is the sum of the loads on all supported beam levels. A floor-level pallet may or may not transfer load through the rack, depending on whether it sits directly on the floor or on rack-supported components.
Consider a bay with four beam-supported levels, each holding three pallets weighing 1,000 kg:
3 pallets × 1,000 kg × 4 levels = 12,000 kg of stored load per bay
This calculation helps define the design demand, but it does not by itself confirm the required upright frame capacity.
Step 4: Evaluate Upright Frame Capacity
Upright capacity is not a single fixed number for every rack height and configuration. It can be affected by:
Upright profile and steel properties
Horizontal and diagonal bracing configuration
Distance between beam levels
Height of the first beam level
Maximum unbraced column length
Total rack height
Frame depth
Number of supported storage levels
Beam-to-column connection behavior
Base plates and anchorage
Floor conditions
Seismic requirements
Single-row or back-to-back configuration
The Rack Manufacturers Institute explains that frame capacity depends on multiple interacting factors rather than only the upright profile or total stored weight. Buyers should therefore request capacity information for the exact proposed configuration rather than relying on a generic upright-capacity statement.
For projects in the United States, buyers and designers can refer to the current applicable edition of ANSI MH16.1, Design, Testing, and Utilization of Industrial Storage Racks. Projects in other countries should follow the applicable local building, structural, fire and workplace regulations.
Step 5: Consider Load Distribution
A beam-level rating commonly assumes that loads are placed in their designated pallet positions and transferred to the beam pair as intended. Uneven pallet placement, damaged pallets, missing supports or concentrated loads can change the load path.
The rack design should clearly define:
Number of pallet positions per level
Maximum pallet weight
Pallet width and depth
Direction in which the pallet enters the rack
Expected pallet overhang
Use of pallet support bars or decking
Whether pallets are uniform or mixed
Beam Capacity vs Upright Capacity
Beam capacity and upright capacity describe different parts of the pallet racking system.
| Capacity Type | What It Describes | Main Influencing Factors |
|---|---|---|
| Beam capacity | The load supported by one pair of beams at a specific span | Beam profile, beam length, connector and load placement |
| Frame capacity | The load supported by the upright frame in the specified rack configuration | Beam elevations, upright profile, bracing, anchorage, height and seismic conditions |
| Bay capacity | The total approved load stored within one rack bay | Number of beam levels, level loads and complete frame design |
| Decking capacity | The load supported by wire decks, panels or pallet supports | Deck type, support arrangement, load footprint and beam spacing |
A beam pair may have sufficient capacity while the upright frame does not, especially if the first beam level is raised or the vertical distance between levels is increased. Similarly, strong upright frames do not compensate for undersized beams or unsuitable decking.
How to Plan Pallet Rack Beam Levels
1. Measure the Loaded Pallet Height
The loaded pallet height includes the pallet itself, goods and packaging. Use the maximum stable load height rather than the average height.
If pallet heights vary significantly, consider assigning different rack zones or using different beam elevations. Designing every level for the tallest pallet can reduce storage density, while using insufficient vertical clearance can make pallet placement difficult.
2. Include Lift-Off and Placement Clearance
The vertical opening must provide enough room for forklift operators to raise the pallet above the beam, enter the storage position and lower the pallet safely.
The Rack Manufacturers Institute provides general pallet-load clearance recommendations that include approximately 6 inches between the top of a load and the beam above for lift-off space. It also discusses horizontal spacing between the load envelope and rack columns or adjacent pallet loads. See the complete RMI pallet load clearance recommendations.
These recommendations should not replace project-specific engineering, forklift requirements, fire-protection clearances or local regulations.
3. Include the Beam Height
The vertical pitch of one storage level includes more than the pallet and load height:
Level pitch = loaded pallet height + vertical operating clearance + beam height
For illustration, a 1,400 mm loaded pallet, 150 mm of operating clearance and a 120 mm beam would require a level pitch of approximately 1,670 mm. This is an example only; final values must be based on the actual pallet, forklift and approved design.
4. Confirm the Top Beam Elevation
The top beam elevation must be within the forklift’s rated lifting capability for the actual pallet weight. A forklift’s maximum lift height alone is not sufficient. Buyers should also check:
Residual capacity at the required lift height
Load center
Mast configuration
Attachment weight
Fork length
Building clear height
Sprinklers, lights, ducts and other overhead obstructions
Required clearance above the top load
A truck may be capable of lifting to the desired height but have insufficient residual capacity for the heaviest pallet at that elevation.
5. Consider Floor-Level Pallets
Placing pallets directly on the floor beneath the first beam can increase storage capacity and reduce rack steel requirements. However, the design must still allow sufficient clearance for pallet entry and forklift handling.
Where the lowest pallets sit on beams or decking rather than directly on the floor, their loads must be included in the rack design.
6. Do Not Move Beam Levels Without Approval
Raising the first beam or increasing the distance between beam levels can reduce upright-frame capacity. Any configuration change should be reviewed against the manufacturer’s approved drawings and load data.
Rack owners should keep the load application and rack configuration drawings provided for the installation. RMI recommends using these drawings together with visible capacity plaques before changing rack configurations.
How to Determine Pallet Rack Bay Width
A pallet rack bay must provide enough horizontal space for the pallets, load overhang and safe operating clearance.
The basic bay-width calculation is:
Clear bay width = total pallet-load width + side clearances + clearances between adjacent loads
For a level holding three pallet loads, include:
The maximum width of all three pallet-load envelopes
Clearance between the first load and left upright
Clearance between adjacent pallet loads
Clearance between the last load and right upright
Do not calculate bay width from the wooden pallet alone if cartons, bags or wrapped products extend beyond the pallet edges. Use the widest part of the actual load envelope.
How to Determine Pallet Rack Frame Depth
Rack frame depth is normally related to the pallet depth and the intended front and rear overhang. The pallet should be supported properly by the beams, while the rack layout must maintain required spacing between back-to-back rows.
Buyers should confirm:
Pallet depth
Load overhang beyond the pallet
Required front and rear pallet overhang
Beam width and support position
Use of pallet support bars
Back-to-back row spacing
Longitudinal flue-space requirements
Sprinkler and fire-code requirements
Row spacers are commonly used to maintain consistent spacing between back-to-back rack rows. The required spacing must be coordinated with the rack design and local fire-protection requirements.
How to Calculate Pallet Rack Aisle Width
Aisle width should be selected together with the forklift, not after the rack layout has been completed. Different forklift models require different turning, stacking and operating clearances.
Toyota Material Handling explains that the basic right-angle stacking dimension is the minimum space a forklift needs to turn and enter a pallet position, but this value does not automatically include every load dimension or additional operating clearance. Review Toyota’s explanation of forklift aisle width minimums.
Information Required for Aisle Width Planning
Exact forklift make and model
Basic right-angle stacking dimension
Truck length and turning radius
Pallet width and depth
Direction in which the pallet enters the rack
Load overhang
Fork length
Side-shift or other attachments
Required operating clearance
Warehouse traffic volume
One-way or two-way travel
Pedestrian routes
Illustrative Aisle Width Calculation
Assume a forklift specification states that the truck requires 2,800 mm for right-angle stacking with the selected pallet orientation. If the warehouse designer adds 200 mm of operating allowance, the preliminary aisle width would be:
2,800 mm + 200 mm = 3,000 mm preliminary aisle width
This is only an illustration. The final aisle width must be verified against the exact forklift data sheet, pallet dimensions, attachments, traffic conditions and operational requirements.
Common Forklift and Aisle Configurations
| Handling Equipment | General Layout Characteristic | Design Considerations |
|---|---|---|
| Counterbalance forklift | Usually requires a relatively wide aisle | Turning radius, truck length and pallet depth |
| Reach truck | Suitable for narrower aisles and higher rack levels | Reach mechanism, mast height and residual capacity |
| Walkie stacker | Suitable for lower-throughput and lower-height operations | Operator position, turning space and lift height |
| Very narrow aisle truck | Supports high-density layouts with specialized narrow aisles | Guidance system, floor tolerance, equipment cost and operational control |
Narrowing aisles can create more rack positions, but it may also require specialized forklifts, tighter floor tolerances, guidance systems and more controlled traffic. Storage density should therefore be evaluated together with equipment investment and throughput.
Storage Capacity vs Warehouse Throughput
The layout with the greatest number of pallet positions is not always the most efficient layout.
Very narrow aisles may increase storage density, but wider aisles may support:
Faster forklift travel
Easier pallet placement
Lower risk of rack impact
Two-way traffic where permitted
Better access for inventory counting
More flexibility when equipment changes
The best design depends on whether the warehouse prioritizes maximum pallet capacity, rapid order turnover, frequent replenishment or a balance of storage and handling efficiency.
Pallet Racking Safety Requirements
1. Secure Materials Against Falling or Collapse
The United States Occupational Safety and Health Administration states that stored materials must not create a hazard and that tiered materials should be stable and secure against sliding or collapse. See OSHA 1910.176, Handling Materials—General.
Equivalent workplace safety requirements may apply in other jurisdictions. The rack design, pallets and operating procedures should work together to keep stored loads stable.
2. Anchor Upright Frames Correctly
Pallet rack base plates are generally anchored to a suitable concrete floor in accordance with the approved rack design. Anchor type, diameter, embedment and edge distance depend on the rack reactions, floor slab and applicable engineering requirements.
Before installation, verify:
Concrete slab thickness
Concrete strength
Floor flatness and levelness
Location of reinforcement and post-tensioning
Underground pipes, cables or heating systems
Condition of the existing concrete
Anchor specifications in the approved drawings
Do not drill into a post-tensioned or unknown slab without completing the required investigation.
3. Install Beam Safety Locks
Beam safety locks help prevent load beams from being accidentally dislodged by forklift movement. Every connector should use the locking device specified for the rack system.
Missing or damaged locks should be replaced before the affected storage location is returned to service.
4. Use Suitable Pallets
A rack can be structurally adequate while the pallet placed on it is damaged or unsuitable. Inspect pallets for:
Broken or missing boards
Split stringers
Damaged blocks
Loose fasteners
Excessive deflection
Unstable or poorly wrapped goods
Incorrect pallet dimensions
Damaged pallets should not be placed in elevated rack positions.
5. Add Pallet Supports or Decking Where Required
Pallet support bars, wire decks or shelf panels may be required where pallets are weak, irregular, undersized or not reliably supported by the beams.
Decking should have a capacity and support configuration suitable for the intended load. It should not be assumed that adding wire decking increases the structural capacity of the beam level.
6. Install Rack Protection
Forklift impact is a common cause of pallet rack damage. Depending on the warehouse layout, protection may include:
Column protectors
End-of-aisle barriers
Guard rails
Floor markings
Traffic signs
Pedestrian barriers
Designated forklift crossings
Protectors should be coordinated with the rack base plates, anchors, aisle width and forklift operating path.
7. Display Load Capacity Plaques
Load capacity plaques communicate the approved rack configuration and maximum loads to warehouse operators. The signs should be visible at rack-row entry points and wherever configurations differ.
RMI recommends that capacity information identify the maximum pallet load, maximum load per level and other configuration details needed to use the system safely. Read more about storage rack load capacity plaques.
8. Maintain Flue Spaces and Fire Clearances
Rack rows, pallets and stored goods must not block required sprinkler clearances or flue spaces. Fire-protection requirements depend on rack height, commodity type, storage arrangement, sprinkler system and local codes.
Coordinate the rack layout with the building owner, fire authority and qualified fire-protection designer before installation. Do not allow stretch wrap, cartons or irregular loads to close required spaces between rack rows.
9. Separate Pedestrians and Forklifts
Where possible, warehouse layouts should separate pedestrian routes from forklift aisles. Use marked walkways, barriers, controlled crossings and warning signs appropriate to the site.
OSHA provides additional information about common warehouse hazards and controls on its Warehousing Hazards and Solutions page.
10. Train Forklift Operators
Operators should be trained to place pallets centrally, avoid pushing loads into the rack, recognize damaged components and follow posted capacity limits.
They should also know how pallet dimensions, load overhang and unstable packaging affect safe placement.
How Often Should Pallet Racking Be Inspected?
Rack inspections should include frequent operational checks and more formal documented reviews at intervals appropriate to the warehouse risk level, traffic and local requirements.
Inspect the following components:
Front and rear upright columns
Horizontal and diagonal braces
Load beams
Beam connectors and safety locks
Base plates and anchors
Row spacers
Pallet support bars and decking
Column protectors and barriers
Load capacity plaques
Pallets and stored loads
Rack alignment, level and plumb condition
RMI identifies uprights, braces, beams, pallets, decking, anchors and other components as important parts of a rack inspection. See its guide to the components assessed during a rack safety inspection.
What Should You Do When Rack Damage Is Found?
Employees should report visible damage immediately. Depending on the location and severity of the damage, the affected bay and adjacent areas may need to be unloaded and isolated until the structure has been evaluated.
Do not straighten, weld, drill or reinforce damaged rack components without an approved repair procedure. Replacing the component with a compatible part may be necessary.
Rack damage at the base of an upright, at beam connections or in bracing can be particularly significant. The final decision should be made by a qualified rack design professional or other appropriately qualified person.
Can Beam Levels Be Changed After Installation?
Adjustable beams make selective pallet racking flexible, but this does not mean beam levels can always be moved without review.
Changes that may affect the approved rack capacity include:
Raising the first beam level
Increasing the vertical distance between beam levels
Removing a beam level
Adding a new storage level
Installing longer or heavier beams
Changing pallet weight
Changing from two pallets to three pallets per level
Adding solid decking or concentrated loads
Changing the rack from back-to-back to single-row use
Before making these changes, compare the proposal with the original rack configuration drawings and obtain updated approval where required. Replace the load plaques if the approved capacity or configuration changes.
Common Pallet Racking Design Mistakes
Using Average Pallet Weight
Designing around the average pallet weight can leave the rack exposed to occasional heavier loads. Use the maximum possible loaded pallet weight for each storage zone.
Ignoring Pallet Overhang
The load may extend beyond the edges of the pallet. Bay width, row spacing and clearances should be based on the complete load envelope.
Selecting the Rack Before the Forklift
A rack layout may look efficient on paper but be unusable with the actual lift truck. Confirm aisle width, lift height and residual capacity before finalizing the layout.
Increasing the First Beam Height
Increasing the height of the first beam can increase the unbraced length of the upright column and may reduce frame capacity. Obtain approval before making this change.
Ignoring the Floor Slab
Rack columns transfer concentrated loads into the floor. A weak, thin, cracked or unsuitable slab may not support the proposed reactions and anchors.
Assuming Wire Decking Supports Every Pallet
Wire decking has its own load rating and intended load distribution. It should not be used as a substitute for pallet supports unless the design confirms that application.
Failing to Plan for Sprinklers and Utilities
Rack height and row position must account for sprinklers, lighting, ducts, electrical equipment, doors, columns and emergency routes.
Comparing Quotes by Steel Weight Alone
Steel weight does not fully describe rack performance. Profile shape, connectors, bracing, beam elevations, anchors, manufacturing quality and engineering all affect the complete system.
Information to Include in a Pallet Racking RFQ
A detailed request for quotation helps the manufacturer prepare a more accurate layout, technical proposal and price.
| RFQ Category | Information to Provide |
|---|---|
| Warehouse | Length, width, clear height, column grid, doors and obstructions |
| Pallet | Width, depth, height, type, entry direction and condition |
| Load | Maximum weight, dimensions, stability and overhang |
| Storage requirement | Required pallet positions, pallets per level and number of beam levels |
| Forklift | Make, model, right-angle stacking width, lift height and residual capacity |
| Floor | Slab thickness, concrete strength, reinforcement and embedded services |
| Environment | Indoor, outdoor, cold room, humid or corrosive conditions |
| Safety accessories | Protectors, barriers, decking, supports, back stops and signage |
| Project location | Country, city, building type and applicable standards |
| Commercial information | Required quantity, destination port, timeline and installation scope |
Example Pallet Racking Design Process
A typical project may follow these steps:
Collect warehouse drawings and site dimensions.
Confirm pallet dimensions, maximum load and storage quantity.
Confirm the forklift model, aisle requirement and maximum working height.
Select the appropriate racking type and preliminary bay configuration.
Calculate beam-level loads and total rack loads.
Set preliminary beam elevations and pallet clearances.
Coordinate the layout with building columns, doors and utilities.
Review sprinkler, flue-space and fire-access requirements.
Confirm floor and anchoring conditions.
Add rack protectors, barriers, signage and other safety accessories.
Prepare the final layout, configuration drawings and quotation.
Complete installation and inspection before loading the racks.
For a practical project example, see Chaoyu’s heavy duty pallet rack case in Malaysia, which demonstrates how a customized warehouse storage configuration can be developed around the customer’s inventory and facility.
Request a Custom Pallet Racking Layout
Chaoyu supplies customized pallet racking and heavy duty warehouse racking for factories, distribution centers, wholesalers and logistics facilities.
Send us your warehouse dimensions, pallet size, maximum pallet weight, required pallet positions and forklift model. Our team can use this information to prepare a proposed rack configuration and project quotation.
Frequently Asked Questions
How is pallet rack load capacity calculated?
Start by calculating the maximum weight of one loaded pallet, including the pallet and packaging. Multiply this figure by the number of pallet positions on each beam level. The complete rack capacity must then be verified based on the beam span, upright profile, beam elevations, bracing, anchors, floor conditions and applicable engineering requirements.
How much clearance is needed between pallets in a rack?
Clearance depends on pallet dimensions, load overhang, forklift accuracy, rack height and applicable standards. RMI publishes general recommendations for horizontal spacing between loads and uprights, spacing between adjacent loads and vertical lift-off clearance. The final clearances should be confirmed for the specific project.
How many beam levels can a pallet rack have?
The number of beam levels depends on the loaded pallet height, rack height, beam depth, operating clearance, forklift lift height and structural capacity. Increasing the number of levels increases storage density but also increases the load supported by the upright frames.
How wide should a pallet rack aisle be?
Aisle width should be based on the exact forklift’s right-angle stacking requirement, pallet orientation, load dimensions, attachments and additional maneuvering allowance. Do not select the aisle width from a general rack table without checking the forklift manufacturer’s data.
Can pallet rack beams be moved after installation?
Beams are adjustable, but changing their elevation can alter upright-frame capacity. Review the original rack configuration drawings and obtain approval before raising, removing or adding beam levels.
Does pallet rack need to be anchored to the floor?
Industrial pallet rack frames are generally anchored to a suitable concrete slab in accordance with the approved rack design and applicable requirements. Anchor selection depends on rack reactions, slab condition, concrete strength and project location.
Are wire decks required on pallet racks?
Wire decks are not required for every project. They may be used to support certain pallets, cartons or loose goods and can improve visibility through the rack. The decking type and capacity must match the intended load and fire-protection requirements.
What information should be shown on a rack capacity plaque?
A rack capacity plaque commonly identifies the maximum pallet load, maximum load per beam level, rack configuration and other operating restrictions. It should be clearly visible to forklift operators and updated if the approved configuration changes.
What should be done when a rack upright is damaged?
Report the damage, isolate the affected area and unload it where required. A qualified rack professional should evaluate whether the component can remain in service, requires an approved repair or must be replaced. Do not straighten or weld damaged uprights without an approved procedure.
Conclusion
Effective pallet racking design requires more than selecting rack dimensions from a product catalog. The system must coordinate pallet weight, load dimensions, beam capacities, upright performance, beam elevations, forklift aisle requirements, floor conditions and warehouse safety.
Begin with the maximum loaded pallet weight and the required number of pallet positions. Use the actual forklift specifications to determine aisle width and top storage height. Include suitable clearances, anchors, beam locks, rack protection, load plaques and inspection procedures in the final project.
Most importantly, treat the rack as a complete engineered system. Beams, uprights, bracing, connectors, decking, anchors and stored loads must all match the approved configuration.
Explore Chaoyu’s custom pallet racking systems and complete range of warehouse storage shelving, or contact Chaoyu to discuss your warehouse layout and storage requirements.