 English



We use cookies to offer you a better browsing experience, analyze site traffic and personalize content. Part of the tracking is necessary to ensure SEO effectiveness,
By using this site, you agree to our use of cookies.
Visit our cookie policy to learn more.
Gondola Shelving Dimensions Guide 2026: Standard Heights, Widths, Depths & Retail Aisle Planning
Aug 17 , 2026
Table of Content
[Hide]
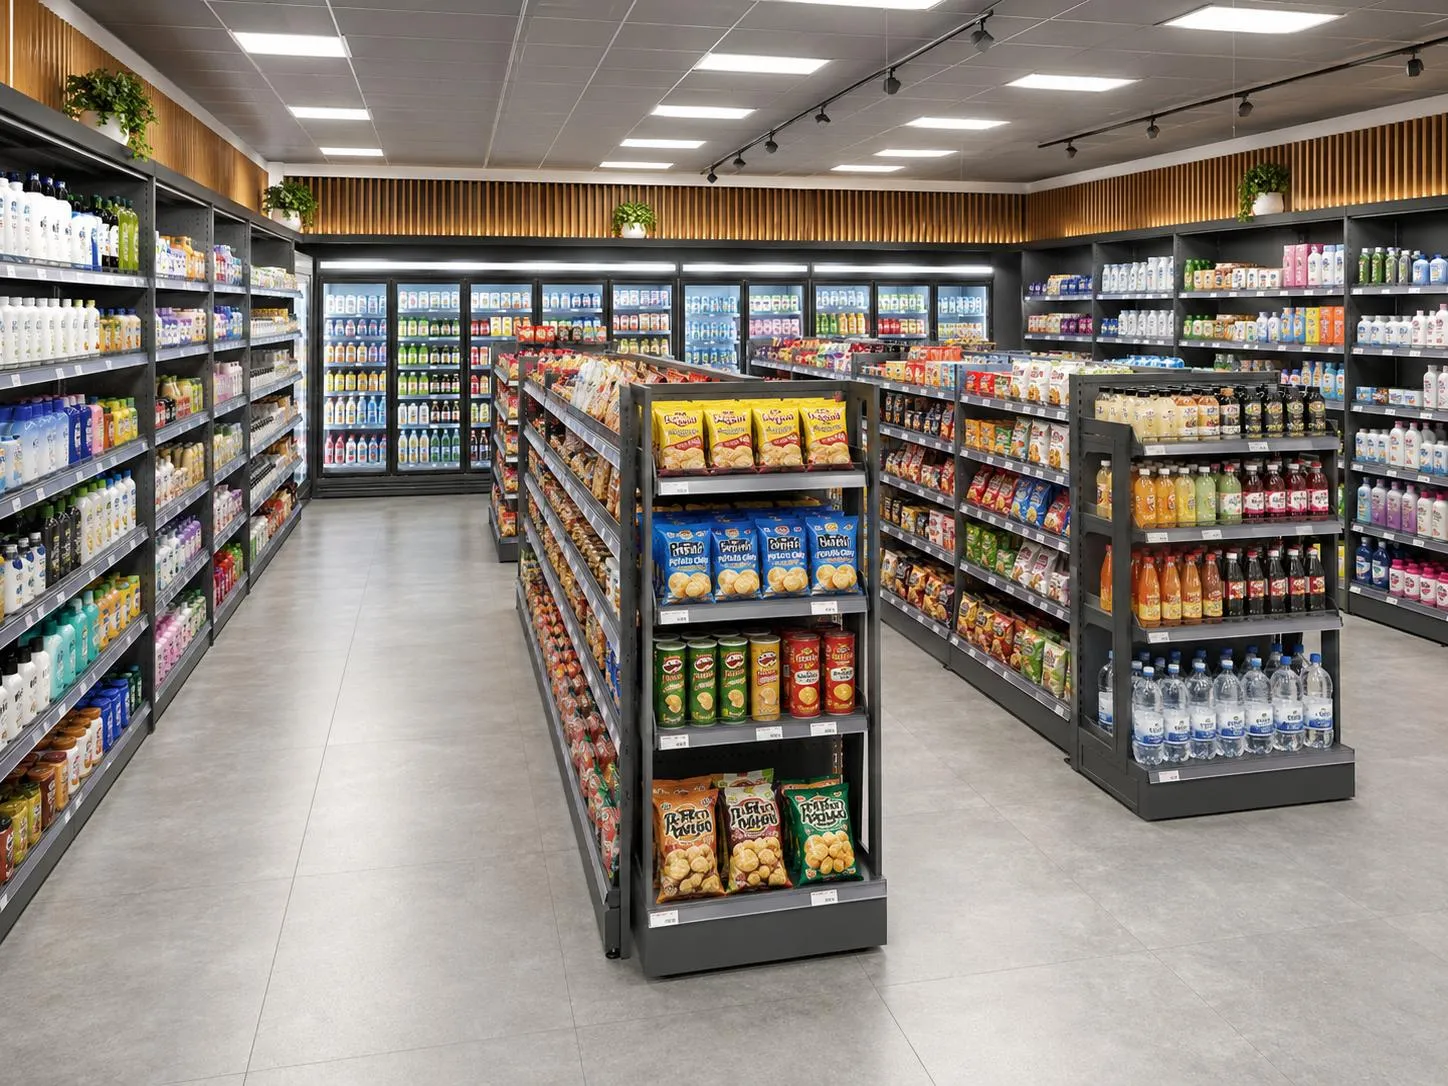
Gondola shelving dimensions directly affect product capacity, store visibility, aisle space, and customer flow. The right configuration is not simply the tallest or deepest option available. It should match the products being displayed, the store format, the expected shelf load, and the available floor plan.
For supermarkets, convenience stores, pharmacies, and other retail projects, the most important measurements are overall height, bay width, shelf depth, and total unit depth. These dimensions should then be coordinated with shopping-cart traffic, replenishment routes, product weight, and customer accessibility.
This guide provides practical dimension references, clear selection logic, and Chaoyu production configurations to help retail buyers plan accurately before requesting a quotation.
Key Takeaways
Common gondola heights are approximately 1,200–2,100+ mm, depending on store format; taller wall units may extend beyond this range.
Typical bay widths range from 600–1,200 mm, while Chaoyu standard sections are 950 mm and 1,200 mm.
Shelf depth is commonly 300–500 mm, with deeper base shelves often used for larger or heavier products.
Height, depth, and bay width should always be selected together with product dimensions, shelf load, and clear aisle requirements.
For an accurate layout, provide your floor plan, product categories, approximate loads, and preferred number of shelf levels.
Gondola Shelving Dimensions at a Glance
There is no single universal gondola shelving size. Retail shelving is modular, and dimensions vary according to store type, merchandise, shelf structure, and manufacturer.
Use the following ranges as initial planning references:
| Dimension | Common Planning Range | Imperial Equivalent | What It Affects |
|---|---|---|---|
| Overall height | Approx. 1,200–2,100+ mm | 48–84+ in | SKU capacity, visibility, reach |
| Bay width | 600–1,200 mm | 24–48 in | Layout flexibility and shelf span |
| Upper shelf depth | 300–500 mm | 12–20 in | Product facings and aisle clearance |
| Base shelf depth | 350–550 mm | 14–22 in | Bulky items, stability, floor footprint |
These figures are useful for preliminary planning, but final specifications depend on steel thickness, bracket design, shelf span, load requirements, and manufacturer engineering.
Chaoyu Production Configurations
Chaoyu currently offers the following standard gondola configurations:
| Gondola Type | Width | Overall Depth | Height Options |
|---|---|---|---|
| Single-sided | 950 / 1,200 mm | 530 mm | 1,950 / 2,250 mm |
| Double-sided | 950 / 1,200 mm | 980 mm | 1,350 / 1,650 / 1,800 mm |
| End-cap | 950 mm | 530 mm | 1,350 / 1,650 / 1,800 mm |
Chaoyu systems are modular with adjustable shelf spacing. Buyers can review current gondola shelf rack options or explore the broader supermarket gondola range for complete retail projects.
How to Choose the Right Gondola Shelving Height
Height determines how much vertical display space is available and how easily customers can see across the store.
Lower gondolas are useful near entrances, checkout approaches, and promotional areas because they keep sightlines open and make smaller stores feel less crowded.
Medium-height gondolas work well in most center aisles because they balance merchandising capacity with accessibility.
Taller gondolas are usually more suitable along perimeter walls, where retailers can use extra vertical space without blocking visibility across the central sales floor.
| Height Direction | Best-Suited Area | Main Objective |
|---|---|---|
| Lower | Entrance, promotional, checkout zones | Visibility |
| Medium | Central grocery and general merchandise aisles | Capacity + accessibility |
| Taller | Perimeter walls | Maximum vertical display |
Chaoyu double-sided center gondolas range from 1,350–1,800 mm, while single-sided wall units can reach 1,950 or 2,250 mm.
When choosing height, also consider customer reach, staff replenishment methods, product category, and the number of shelf levels required.
How to Select Shelf Depth by Product Category
Shelf depth should start with actual package dimensions rather than a generic store standard.
Deeper shelves hold more inventory, but they also consume more floor space and reduce the clear aisle between shelving rows. The goal is to provide enough product depth without creating unnecessary congestion.
| Shelf Depth | Typical Product Categories | Planning Consideration |
|---|---|---|
| 300–350 mm | Cosmetics, pharmacy, snacks, accessories | Good visibility, compact footprint |
| 350–450 mm | Grocery, beverages, household goods | Flexible general-purpose range |
| 450–500+ mm | Bulky cartons, hardware, pet supplies | Higher capacity, greater floor depth |
Base shelves are commonly deeper than upper shelves because larger or heavier items are often displayed lower down. Shallower upper shelves can improve visibility and make products easier to reach.
Before finalizing shelf depth, confirm both the number of product facings required and the remaining clear aisle width.
What Gondola Bay Width Should You Choose?
Bay width affects how the shelving fits around columns, corners, walls, and other fixed store features. It also influences shelf span and load performance.
Shorter bays provide greater layout flexibility, especially in convenience stores, irregular floor plans, or small retail spaces. Wider bays reduce the number of uprights in long runs and can create a cleaner appearance.
Common planning references range from approximately 600–1,200 mm. Chaoyu standard sections are 950 mm and 1,200 mm.
However, bay width should not be selected based on appearance alone. Wider spans carrying dense products such as beverages, canned goods, or household items may require stronger shelf structures.
Before ordering, confirm the expected load per shelf and ensure the selected bay width matches the steel specification and bracket design.
Single-Sided vs Double-Sided vs End-Cap: Dimension Comparison
Rather than treating each gondola type as a separate product category, buyers should compare how their dimensions affect the finished store layout.
| Configuration | Chaoyu Width | Overall Depth | Height Options | Dimension Planning Priority |
|---|---|---|---|---|
| Single-sided | 950 / 1,200 mm | 530 mm | 1,950 / 2,250 mm | Maximize vertical wall space |
| Double-sided | 950 / 1,200 mm | 980 mm | 1,350 / 1,650 / 1,800 mm | Balance capacity and aisle clearance |
| End-cap | 950 mm | 530 mm | 1,350 / 1,650 / 1,800 mm | Match aisle-end dimensions |
Single-sided units can use greater height because they are normally positioned around the store perimeter and do not divide central sightlines.
Double-sided units require more careful depth planning because their full footprint directly affects the clear aisle between parallel runs.
End-cap dimensions should coordinate with the adjoining double-sided run so the complete aisle remains visually consistent and does not interfere with circulation.
How Much Aisle Space Should You Leave Between Gondolas?
Aisle planning begins after the full depth of each gondola row is known.
A deeper shelf may increase merchandise capacity, but it also reduces the space available for customer movement. The correct aisle width depends on shopping-cart size, customer volume, replenishment activity, accessibility requirements, and local building or fire rules.
The most important measurement is the clear usable aisle width between the outer edges of opposing shelving units.
A practical rule is:
Clear aisle width = usable distance between the outermost shelf edges
Do not rely only on centerline measurements, because the final clear width depends on the actual gondola depth.
Convenience stores where customers mainly use baskets may be able to operate with more compact aisles. Supermarkets designed for two-way shopping-cart traffic generally require wider circulation.
Main aisles, checkout approaches, entrances, and promotional zones should usually receive more space than secondary aisles.
The objective is to maximize merchandise space while maintaining safe and comfortable customer flow—not simply to minimize aisle width.
Gondola Dimensions by Store Type
Different retail formats should not automatically use the same shelving dimensions.
| Store Type | Recommended Direction | Main Reason |
|---|---|---|
| Convenience Store | Medium/low height, moderate depth, compact bays | Visibility and quick shopping |
| Supermarket / Grocery | Mixed heights and depths, longer center runs | Large SKU range and cart traffic |
| Pharmacy / Beauty | Medium height, shallow-to-medium shelves | Product comparison and visibility |
| Hardware / Utility | Deeper shelves and stronger structures | Heavier or larger products |
| Variety / Dollar Store | Flexible, repeatable modules | High SKU count and frequent layout changes |
Convenience stores generally benefit from compact shelving and clear sightlines so customers can move quickly between categories.
Supermarkets can combine taller perimeter units with longer double-sided runs and different shelf depths according to product categories.
Chaoyu’s retail equipment range also includes convenience-store shelving, fruit and vegetable shelves, checkout counters, and shopping trolleys, allowing several store zones to be coordinated within one project.
How Load Capacity and Shelf Levels Affect Gondola Dimensions
Dimensions should never be separated from load capacity.
Shelf performance depends on several factors:
Shelf span
Steel thickness
Bracket design
Upright structure
Load distribution
Number of shelf levels
A wide shelf displaying lightweight packaged goods has very different structural requirements from a similar-width shelf carrying beverages or canned products.
Before production, confirm specifications in this order:
Product weight → shelf load rating → bay width → shelf depth → number of levels
This is especially important for dense merchandise such as drinks, canned food, hardware, and household supplies.
Instead of assuming a standard load capacity, provide the supplier with the expected maximum load per shelf so the correct structure can be selected.
What Store Measurements Should You Prepare Before Ordering?
A store floor plan is one of the most useful documents you can provide before requesting a gondola shelving quotation.
Ideally, the supplier should receive:
Overall store dimensions and wall lengths
Entrances and exits
Columns and structural obstructions
Checkout positions
Refrigerators and other fixed equipment
Main product categories
Preferred wall, center, and end-cap shelving areas
Approximate product dimensions and weights
Preferred number of shelf levels
Color and surface finish requirements
Required accessories such as hooks, baskets, dividers, and price strips
Delivery country and approximate order quantity
These details allow shelving quantity, dimensions, and aisle arrangement to be reviewed together rather than quoting individual racks in isolation.
Chaoyu supports customized dimensions and retail layout planning. Buyers with an existing floor plan can submit project information before finalizing the configuration.
How to Choose Gondola Dimensions for Your Store
A practical selection sequence is:
Measure the store – Confirm usable floor area, walls, columns, entrances, and fixed equipment.
Group the merchandise – Separate compact packaged products from bulky or heavy items.
Select shelf depth – Match depth to package size and required product facings.
Select gondola height – Keep central sightlines more open and use taller units where appropriate along walls.
Confirm bay width and load requirements – Make sure the selected span supports the intended merchandise.
Check clear aisle space – Review customer movement, cart traffic, and replenishment routes before approving the layout.
The most effective gondola shelving plan is therefore a coordinated combination of height, width, depth, load capacity, and aisle space, rather than a single “standard size.”
Gondola Shelving Dimension FAQs
Are gondola shelving dimensions standardized?
Not completely. Gondola shelving is modular, and dimensions vary by manufacturer, store format, product category, and load requirement. Common planning ranges are useful for preliminary layouts, but final dimensions should be confirmed against the supplier’s actual system.
How do I measure gondola shelf depth correctly?
Measure from the back panel or upright line to the front edge of the shelf. For aisle planning, use the full overall depth of the assembled gondola rather than shelf depth alone.
Should wall gondolas be taller than center gondolas?
They often can be. Taller wall units make better use of vertical perimeter space, while lower center gondolas help preserve sightlines across the store.
How do I calculate clear aisle width between gondolas?
Measure the usable open space between the outermost edges of two opposing gondola units. Do not calculate only from upright centerlines unless the full fixture depth has already been accounted for.
Does a wider gondola bay reduce shelf load capacity?
It can. Increasing shelf span may require stronger shelves or brackets to maintain the same load rating. Always confirm load capacity for the selected bay width.
Can Chaoyu customize gondola shelving dimensions?
Yes. Standard modules can be adjusted, and custom dimensions may be available according to project requirements. Providing a floor plan, product categories, and expected shelf loads helps Chaoyu recommend a more suitable configuration.
Ready to Plan Your Gondola Shelving Layout?
If you are preparing a new supermarket, convenience store, pharmacy, or retail project, send Chaoyu your store dimensions, main product categories, approximate product weights, and any existing floor plan.
Chaoyu can review the information, recommend suitable single-sided, double-sided, and end-cap configurations, and prepare a quotation matched to your project requirements.

References