 English



We use cookies to offer you a better browsing experience, analyze site traffic and personalize content. Part of the tracking is necessary to ensure SEO effectiveness,
By using this site, you agree to our use of cookies.
Visit our cookie policy to learn more.
Warehouse Shelving Design Guide: Shelf Depth, Load Capacity, Aisle Width & Picking Efficiency
Sep 01 , 2026
Table of Content
[Hide]
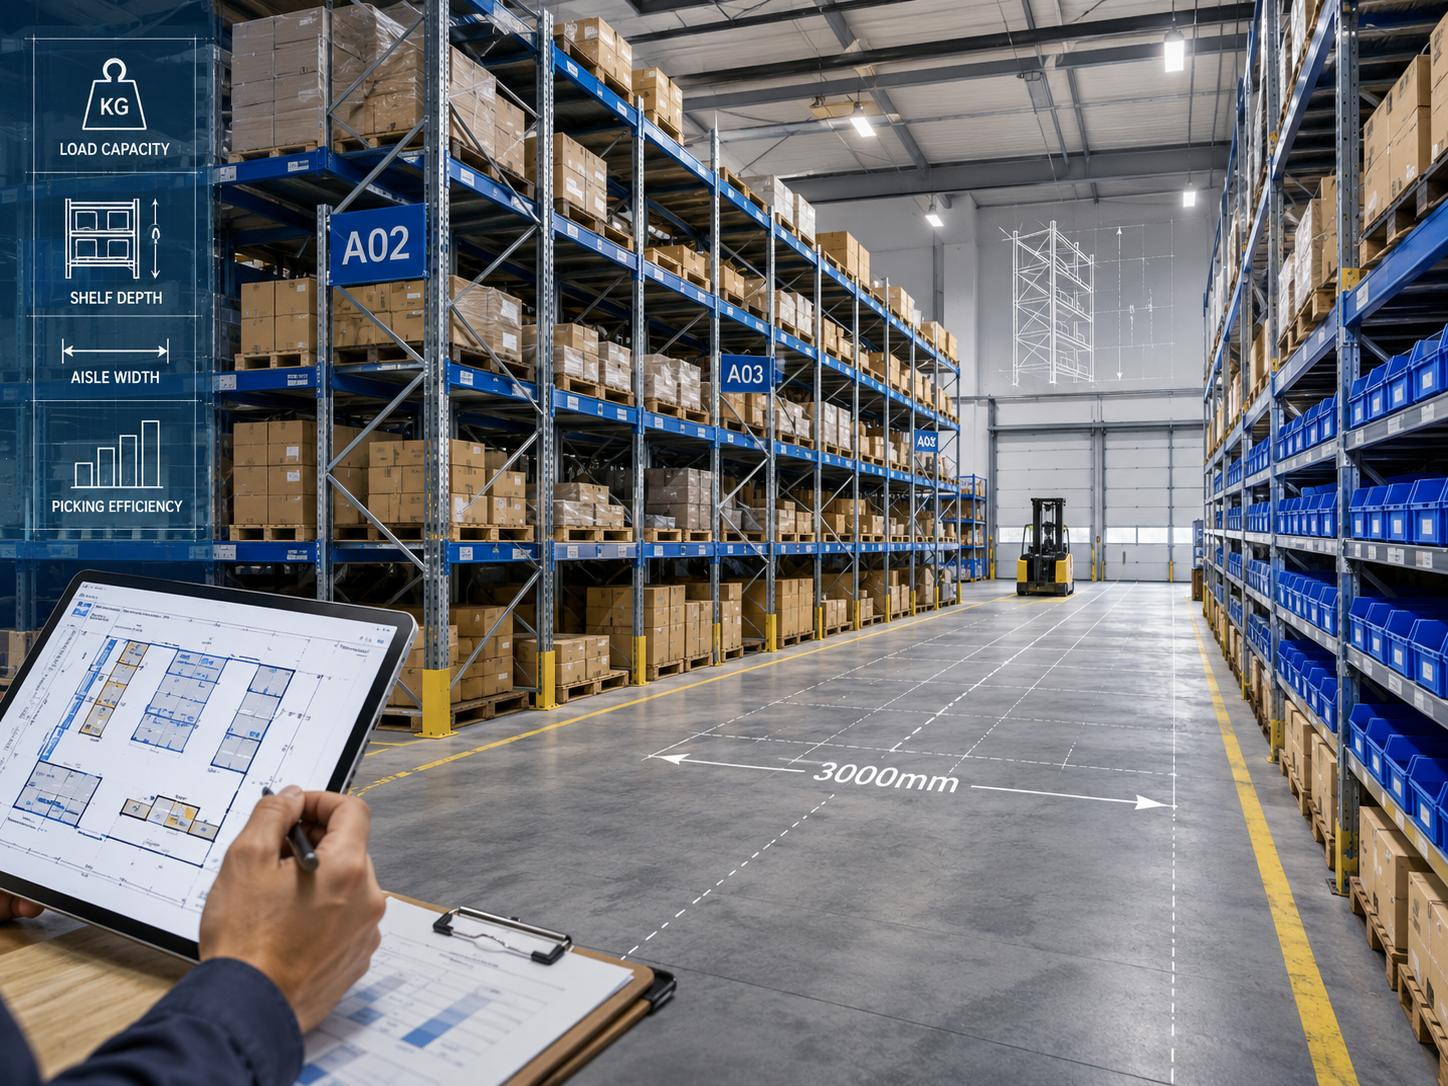
An effective warehouse shelving system is not simply a matter of fitting as many shelves as possible into an available space. Shelf dimensions, load capacity, aisle width, handling methods and picking frequency all influence how efficiently a warehouse operates. A shelving layout that ignores these factors can create wasted space, slow order picking and increase the risk of product or rack damage.
For warehouse owners, distributors and project contractors, the best shelving design starts with the goods being stored and the way those goods move through the facility. This guide explains the main factors to evaluate before selecting or designing a warehouse shelving system.
How to Choose the Right Shelf Depth, Width and Height?
Shelf dimensions should be based primarily on the dimensions of the stored goods.
Shelf Depth
The shelf should provide sufficient support without being unnecessarily deep.
Typical applications may include:
| Stored Goods | Typical Shelving Requirement |
|---|---|
| Small parts and cartons | Shallow shelving for easy manual access |
| Boxes and packaged goods | Medium-depth shelves |
| Large industrial components | Deeper shelving with stronger beams |
| Palletized goods | Dedicated pallet racking instead of standard shelves |
Shelves that are too deep can reduce visibility and make rear items difficult to reach. Shelves that are too shallow may leave cartons unsupported or allow products to protrude into aisles.
Shelf Width
Longer shelf spans can reduce the number of upright frames required, but increasing span length also affects structural load capacity.
The correct width depends on:
Carton quantity per shelf
Item dimensions
Beam strength
Shelf material
Required load per level
Rather than selecting shelf width only to minimize cost, buyers should consider both usable storage capacity and structural performance.
Shelf Height
Shelf height should be coordinated with warehouse ceiling height and handling equipment.
Manual picking areas normally require frequently accessed products to remain within comfortable reach. Taller shelving can be used for reserve inventory, but access equipment may be required.
A practical design often places high-frequency products in the most accessible positions while slower-moving inventory is stored higher or farther from dispatch areas.
How to Match Shelf Load Capacity to Stored Goods?
Load capacity is one of the most important technical factors in warehouse shelving design. Buyers should understand the maximum weight per item, weight per shelf level and total load per shelving bay.
The distribution of that weight also matters. A concentrated load can place greater stress on a shelf than the same total weight distributed evenly across the entire level. For this reason, warehouse buyers should provide manufacturers with realistic maximum loading conditions rather than only average inventory weights.
Warehouses storing cartons, automotive parts, hardware or industrial components may benefit from a medium duty racking system when standard light-duty shelving cannot provide sufficient capacity. Heavier machinery components or palletized goods may require stronger heavy-duty or pallet racking structures.
Chaoyu provides different shelving configurations for light, medium and heavy storage applications and can adjust dimensions, load levels and structural specifications according to project requirements.
How Wide Should Warehouse Shelving Aisles Be?
Aisle width directly influences both storage density and operational efficiency.
Narrower aisles increase the amount of floor area available for shelving, but excessively narrow aisles can slow workers and handling equipment.
The correct aisle width depends on how goods are accessed.
Manual Picking Aisles
Manual shelving systems usually require enough space for:
One or two workers
Picking carts
Product handling
Safe passing
Emergency movement
Pallet and Forklift Aisles
Forklift aisles require additional space for:
Forklift width
Turning radius
Load dimensions
Rack clearance
Safe maneuvering
Different forklift types require different working aisle widths, so shelving should not be finalized before confirming the equipment that will operate inside the warehouse.
Main Traffic Aisles
Main aisles typically need to be wider than individual picking aisles because they handle higher traffic volumes and often connect receiving, storage, packing and dispatch zones.
Reducing every aisle to maximize rack quantity may appear efficient on a CAD drawing but can decrease real warehouse productivity.
Choosing Light-Duty, Medium-Duty or Heavy-Duty Shelving
Warehouse shelving should match both product weight and handling method.
| Shelving Type | Suitable Applications | Handling Method | Main Priority |
|---|---|---|---|
| Light-duty shelving | Small products, tools, documents, lightweight cartons | Manual | Accessibility |
| Medium-duty shelving | Auto parts, hardware, cartons, components | Manual / trolley | Capacity + flexibility |
| Heavy-duty shelving | Heavy cartons and industrial goods | Manual / mechanical | High load capacity |
| Pallet racking | Palletized inventory | Forklift | High-volume storage |
Light-duty shelving is generally suitable for small items that workers pick manually.
Medium-duty systems offer increased capacity while retaining flexible shelf adjustment.
Heavy-duty shelving is better suited to industrial environments where each shelf level must support substantially heavier goods.
Warehouses with mixed inventory do not necessarily need to select only one system. Zoning different shelving types according to SKU characteristics can often provide better space utilization.
How to Improve Picking Efficiency with a Better Shelving Layout?
Warehouse efficiency depends not only on how much inventory can be stored, but also on how quickly products can be picked and replenished.
Fast-moving products should generally be positioned close to packing or dispatch areas and at convenient picking heights. Medium-moving inventory can occupy secondary locations, while slow-moving products can be stored on higher shelves or in less accessible parts of the warehouse.
Shelving orientation is another important consideration. Very long rack rows may increase storage capacity but can also increase worker travel distance. Appropriate cross aisles can create shorter routes between picking zones and improve movement through larger warehouses.
For facilities with more complex inventory or material-flow requirements, professional warehouse racking solutions can help coordinate storage capacity, aisle planning, shelving types and handling methods within one layout.
Balance Storage Density with Accessibility
One of the most common warehouse design mistakes is focusing exclusively on the number of storage positions.
Higher storage density is useful only when products remain easy to access and warehouse traffic continues to flow efficiently. Overcrowded shelving layouts may create longer picking routes, forklift congestion and difficulties during replenishment.
A practical warehouse layout should balance three objectives:
Storage density + product accessibility + handling efficiency
The final design should therefore be evaluated according to warehouse workflow and throughput rather than rack quantity alone.
Warehouse Shelving Design Checklist Before Requesting a Quote
Before requesting a shelving proposal, buyers should prepare the warehouse floor plan, building dimensions, clear ceiling height, column and door positions, product dimensions, maximum product weight, required shelf load, number of levels, estimated SKU quantity and handling equipment information.
It is also useful to provide the required storage capacity, preferred rack dimensions, installation country and any special requirements for colors, finishes or accessories. Warehouse drawings and site photos can help the shelving manufacturer develop a more accurate configuration.
Chaoyu provides customized warehouse shelving and layout support for international projects. By sharing complete warehouse and inventory information at the quotation stage, buyers can receive a more suitable rack configuration and reduce the need for costly changes later.
Frequently Asked Questions
What is the best depth for warehouse shelving?
There is no universal shelf depth. The correct dimension depends on carton or product depth, handling method and accessibility requirements. The shelf should adequately support the stored product without creating excessive unused depth.
How do I calculate the required shelving load capacity?
Calculate the maximum weight of all products expected on one shelf level and select a shelving system rated above that maximum requirement. The manufacturer should also evaluate total bay load and structural configuration.
Is narrower warehouse aisle spacing always better?
No. Narrow aisles increase storage density but can reduce picking or forklift efficiency if handling equipment does not have sufficient operating clearance.
Can different shelving types be used in the same warehouse?
Yes. Many warehouses use different storage systems for different inventory groups, such as light-duty shelving for small parts, medium-duty racks for cartons and pallet racking for bulk inventory.
What information does a shelving manufacturer need for warehouse layout design?
The most useful information includes warehouse dimensions, ceiling height, column positions, product dimensions, product weight, required storage quantity and the type of handling equipment used.
Final Considerations
Good warehouse shelving design starts with inventory, handling methods and workflow rather than rack quantity alone. Shelf dimensions should match the goods being stored, load capacity should reflect realistic maximum weights, and aisle width should support efficient movement of workers and handling equipment.
With suitable shelving selection and layout planning, warehouses can improve space utilization while maintaining convenient access and efficient picking. Chaoyu provides customized warehouse shelving solutions, production support and layout design for different storage applications, helping global buyers develop systems that match both current requirements and future warehouse growth.

References
PREV:
This is the first one.